

Address
372 Blackthorn Avenue, Toronto, ON
Price
$ 849,999
Property Attributes
- ID#W13830496
- TypeSingle Family
- Listing Status Active
- MunicipalityToronto
- CityToronto
- NeighbourhoodKeelesdale-Eglinton West
- Postal CodeM6M 3B9
- StyleSingle Family Dwelling
- Price$ 849,999
- Bedrooms2
- Bathrooms2
- Half Bathrooms0
- Sqr Footage1100
Data Source:
RLP - CREA EN
Property Description
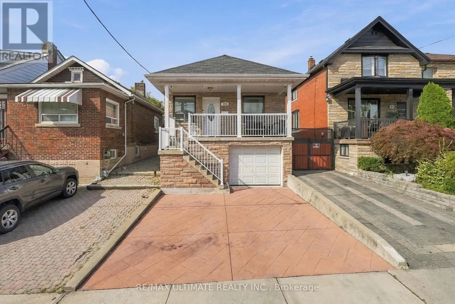
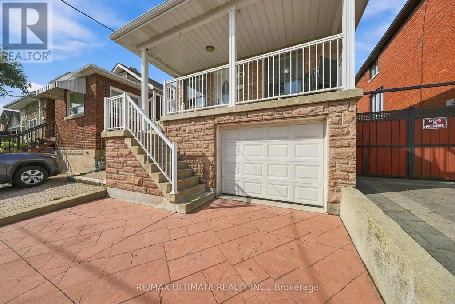
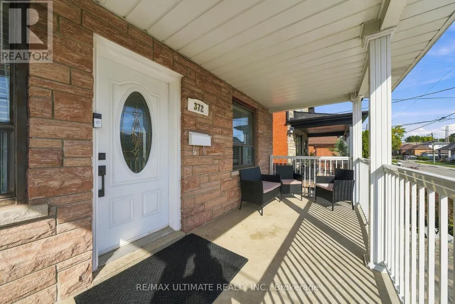
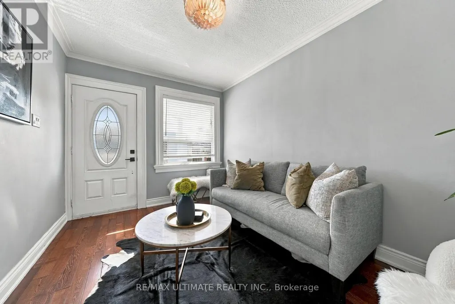
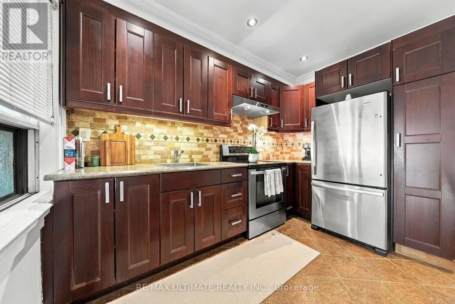
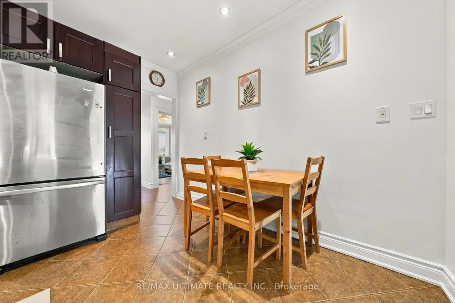
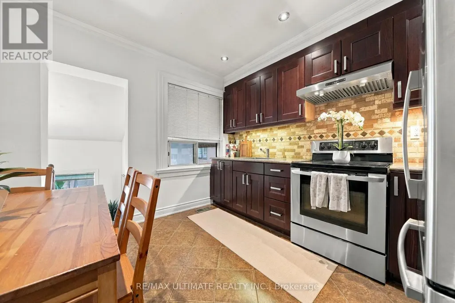
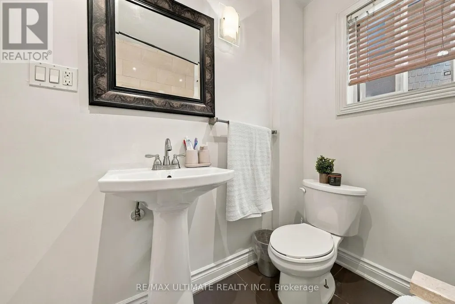
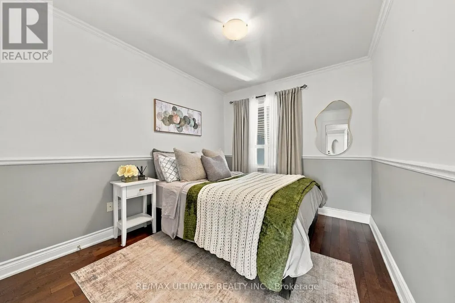
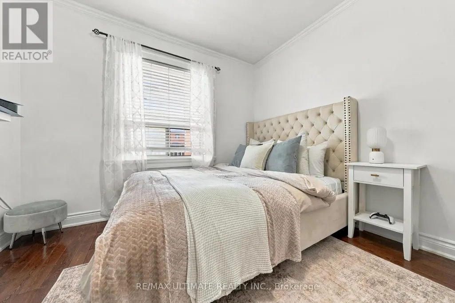
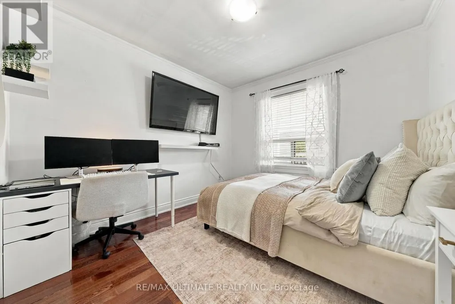
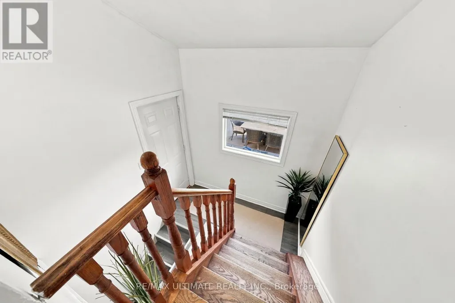
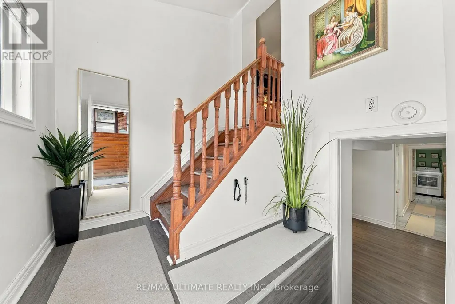
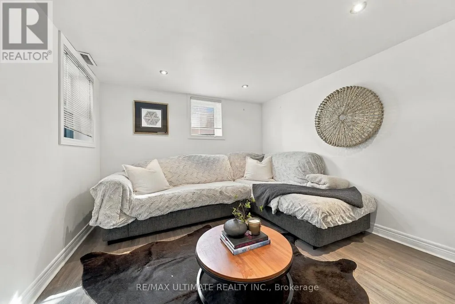
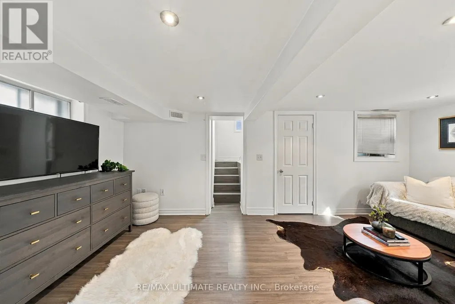
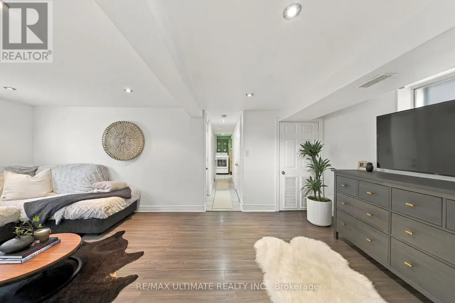
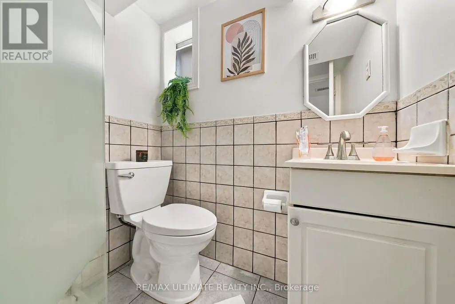
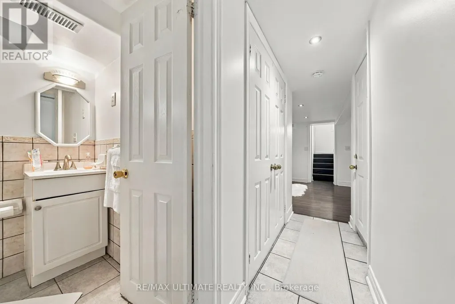
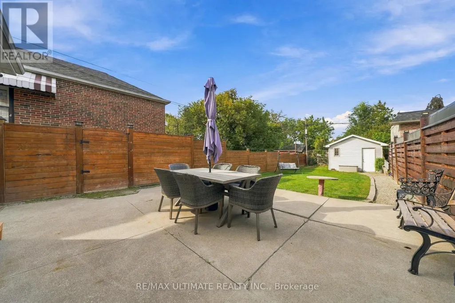
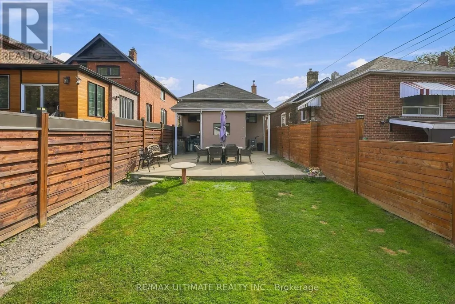
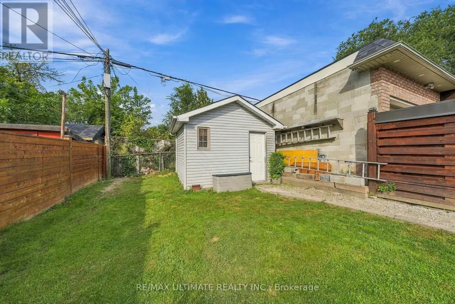
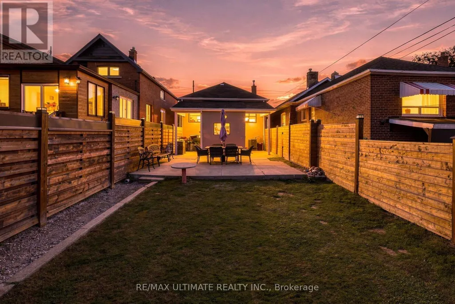
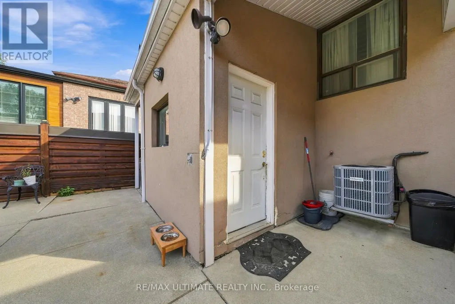
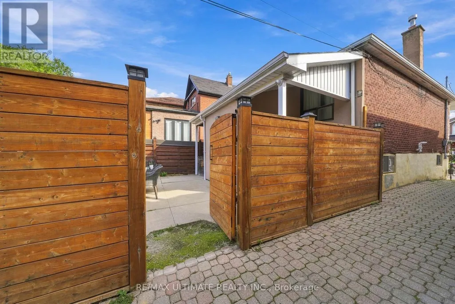
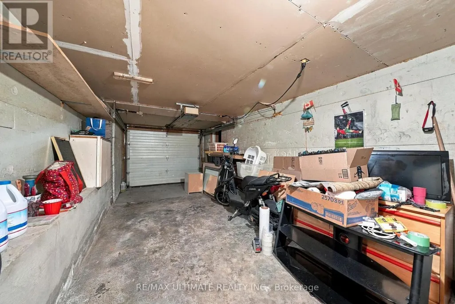
Welcome to 372 Blackthorn Avenue, a charming detached home situated on a generous 25' x 125'lot in a great neighbourhood. This well-located home offers a practical layout with 2 bedrooms and 2 bathrooms, plus a finished basement providing valuable additional living space. Enjoy the convenience of a built-in garage plus 2 additional parking spaces - a rare and desirable feature in the city. The basement has a separate entrance which allows for easy conversion into a basement apartment for extra income, in law suite or possibly convert the garage into a living area for a bigger unit (Please see CONCEPTUAL floor plans under attachments-buyer to verify, confirm, and proceed with due diligence regarding the legality of any conceptual renovations or additional units). The deep lot offers a large backyard, perfect for entertaining. Generous parking complement the home's excellent potential for families, first-time buyers, renovators and investors alike. Located in an established residential neighbourhood with convenient access to schools, parks, shopping, public transit and major transportation routes, this is an excellent opportunity to own a detached home with great space, parking and potential. Don't miss this opportunity!
General Features
| Terms | SALE |
|---|---|
| Neighbourhood | Keelesdale-Eglinton West |
| Construction Style | Detached |
| Property Sub Type | Single Family |
| jumpId | 29310990 |
| Property Subtype French | Single Family Dwelling |
| Listing Type French | House |
| MLS | W13830496 |
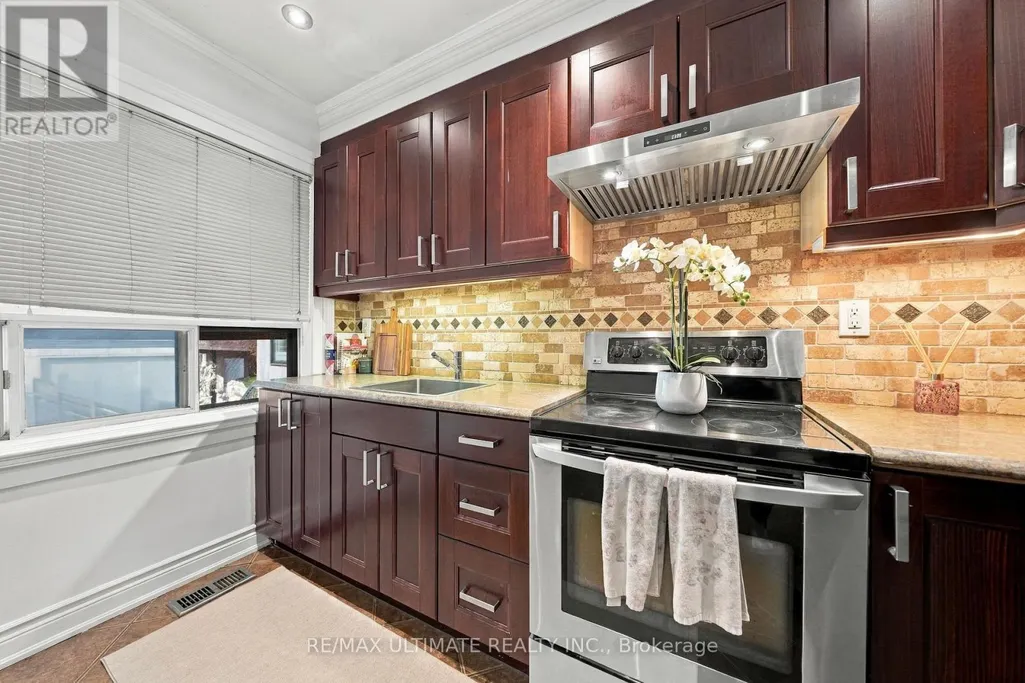
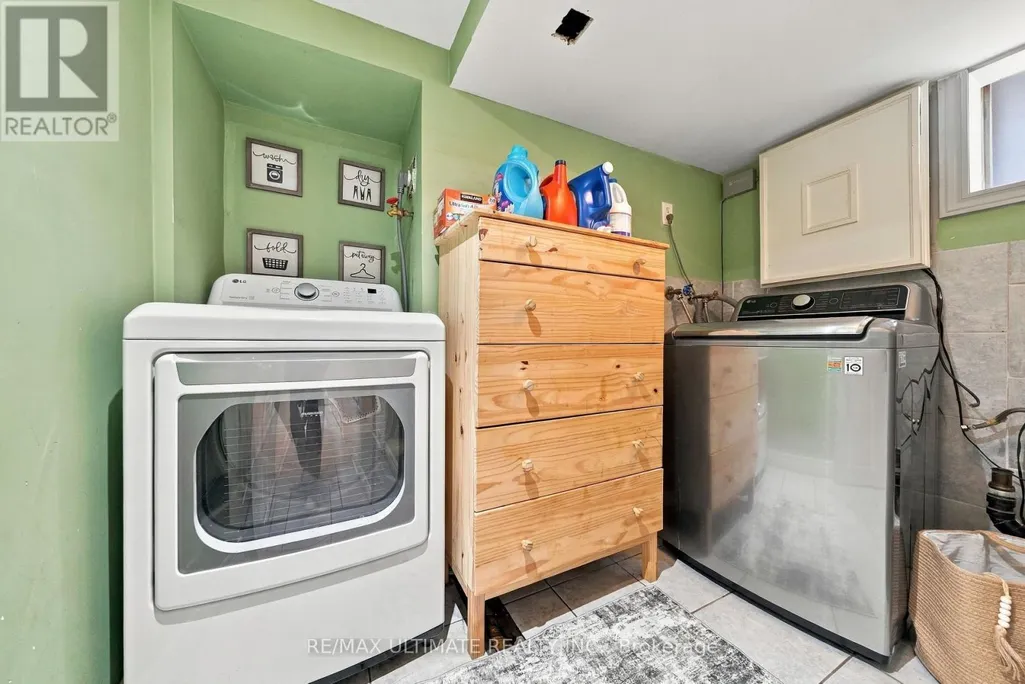
| Appliances | Blinds, Dryer, Hood Fan, Stove, Washer, Refrigerator |
| Architectural Style | Raised bungalow |
| Building Type | House |
| Features | Carpet Free |
| Property Type | Single Family |
| Sewer | Sanitary sewer |
| Structure Type | Shed |
Interior Features
| Living Area Range | 1100 sqft |
|---|---|
| Bedrooms | 2 |
| Basement Type | Full |
| Cooling Type | Central air conditioning |
| Foundation Type | Unknown |
| Heating Fuel | Natural gas |
| Heating Type | Forced air |
| Beds | 2 |
| Total Baths | 2 |
| Total Baths | 2 |
Exterior Features
| Pool | yes |
|---|---|
| Exterior Finish | Brick |
| Parking Type | Garage |
Amenities
- Views
- New Construction
- Adult 55+
- Lease To Own
- No Strata Fees
- Furnished
- Primary On Main
- Air Conditioning
- Seller Finance
- Green
- Fixer Upper
- Horse
- Golf
- Fireplace
- Deck
- Garage
- Basement
- Pool

Property vs Single Family Average in M6M 3B9
Price
In The Neighbourhood
Open House
Toronto
$ 969,000
- Type
- Single Family
- Size
- 1,100 SqFt
- Rooms
- 4 Beds + 2 Baths
Listed by: CENTURY 21 MILLENNIUM INC.
Just Listed
Toronto
$ 3,250
- Type
- Single Family
- Size
- 1,100 SqFt
- Rooms
- 3 Beds + 1.5 Baths
Listed by: INTERNATIONAL REALTY FIRM, INC.
Just Listed
Toronto
$ 2,100
- Type
- Single Family
- Size
- 699 SqFt
- Rooms
- 1 Beds + 1 Baths
Listed by: RE/MAX ULTIMATE REALTY INC.
Just Listed
Toronto
$ 959,900
- Type
- Single Family
- Size
- 1,500 SqFt
- Rooms
- 3 Beds + 2.5 Baths
Listed by: RE/MAX WEST REALTY INC.
Toronto
$ 2,199
- Type
- Single Family
- Size
- 1,100 SqFt
- Rooms
- 2 Beds + 1 Baths
Listed by: RE/MAX WEST REALTY INC.
Open House
Toronto
$ 949,000
- Type
- Single Family
- Size
- 1,100 SqFt
- Rooms
- 3 Beds + 2.5 Baths
Listed by: Royal LePage Estate Realty
 Toronto Real Estate Board (TRREB); All information deemed reliable but not guaranteed. All properties are subject to prior sale, change or withdrawal. Neither listing broker(s) or information provider(s) shall be responsible for any typographical errors, misinformation, misprints and shall be held totally harmless. Listing(s) information is provided for consumer's personal, non-commercial use and may not be used for any purpose other than to identify prospective properties consumers may be interested
 Data provided by the Ontario Regional Technology & Information Systems. The information is deemed reliable, but is not guaranteed. Not intended to solicit buyers or sellers, landlords or tenants currently under contract.
The trademarks REALTOR®, REALTORS® and the REALTOR® logo are controlled by The Canadian Real Estate Association (CREA) and identify real estate professionals who are members of CREA. The trademarks MLS®, Multiple Listing Service® and the associated logos are owned
Data provided by the Ontario Regional Technology & Information Systems. The information is deemed reliable, but is not guaranteed. Not intended to solicit buyers or sellers, landlords or tenants currently under contract.
The trademarks REALTOR®, REALTORS® and the REALTOR® logo are controlled by The Canadian Real Estate Association (CREA) and identify real estate professionals who are members of CREA. The trademarks MLS®, Multiple Listing Service® and the associated logos are owned
 All information deemed reliable but not guaranteed. All properties are subject to prior sale, change or withdrawal. Neither listing broker(s) or information provider(s) shall be responsible for any typographical errors, misinformation, misprints and shall be held totally harmless. Listing(s) information is provided for consumer's personal, non-commercial use and may not be used for any purpose other than to identify prospective properties consumers may be interested in purchasing. The data relating