



Address
396 Bartlett Avenue N, Toronto, ON
Price
$ 1,249,000
Property Attributes
- ID#W13831048
- TypeSingle Family
- Listing Status Active
- MunicipalityToronto
- CityToronto
- NeighbourhoodDovercourt-Wallace Emerson-Junction
- Postal CodeM6H 3G7
- StyleSingle Family Dwelling
- Price$ 1,249,000
- Bedrooms5
- Bathrooms2
- Half Bathrooms0
- Sqr Footage2500
Data Source:
RLP - CREA EN
Property Description
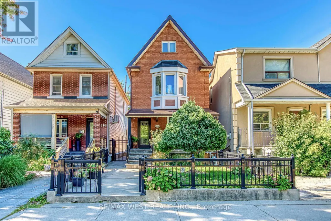
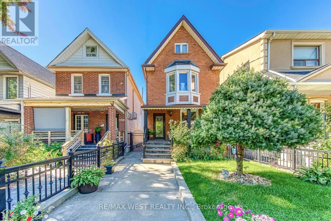
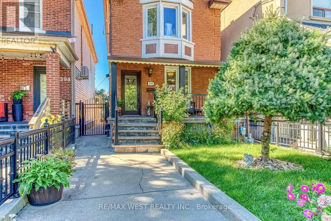
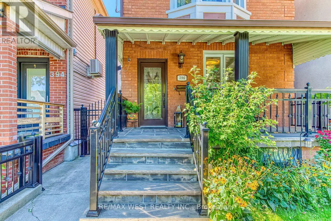
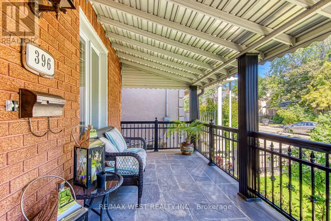
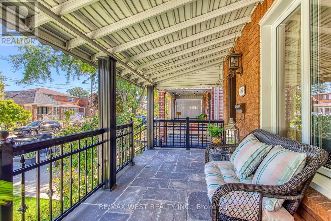
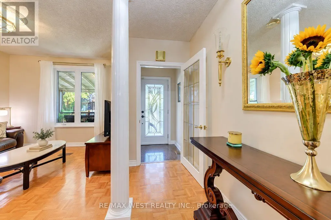
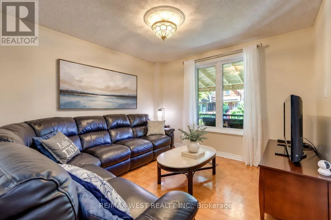
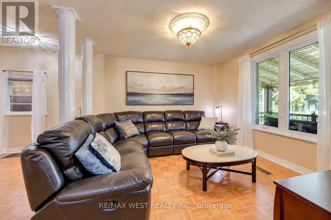
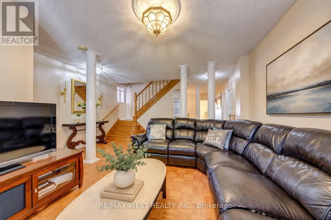
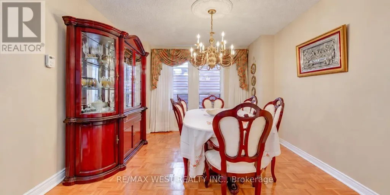
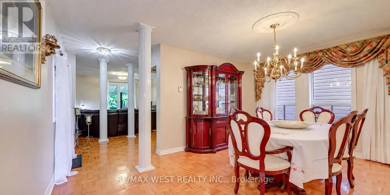
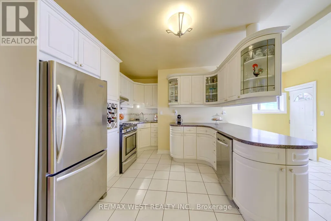
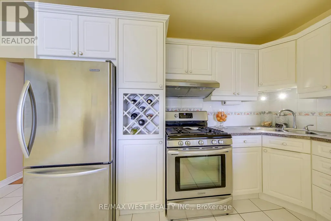
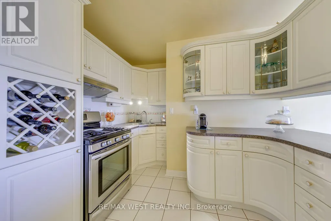
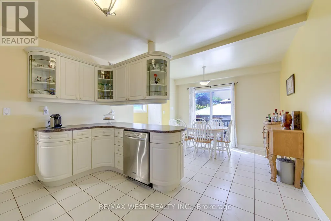
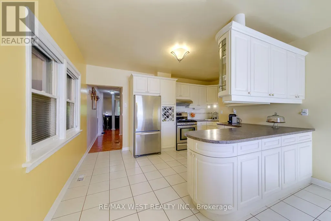
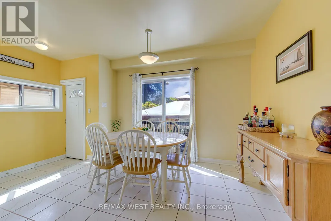
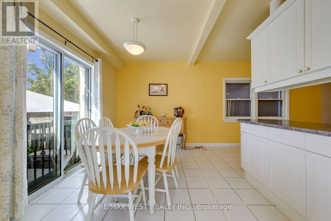
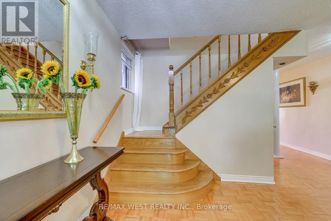
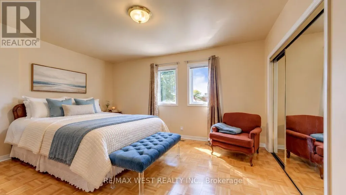
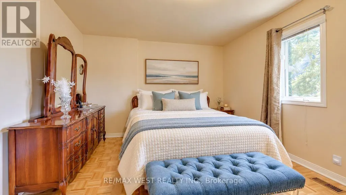
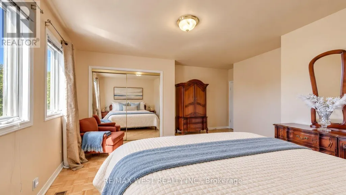
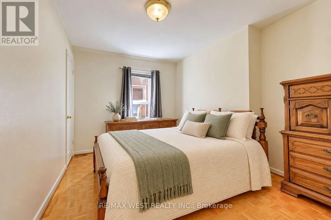
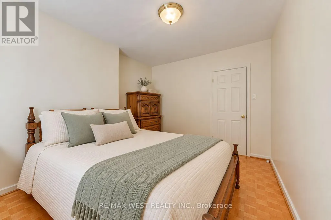
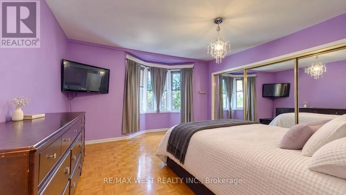
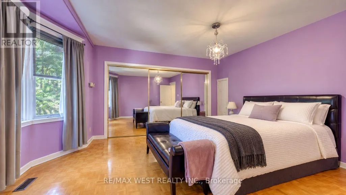
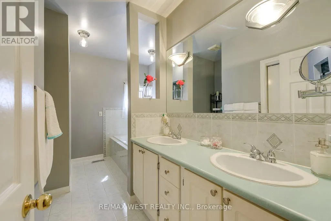
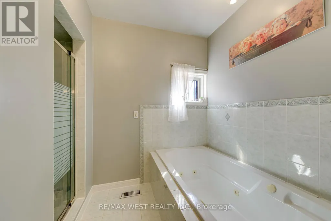
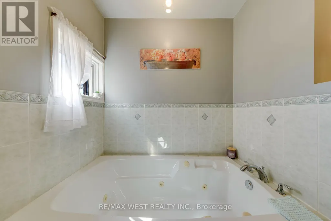
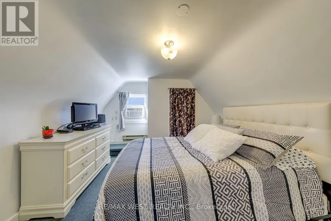
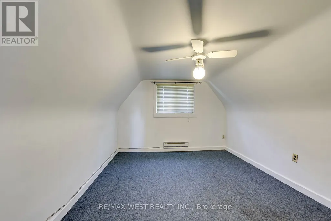
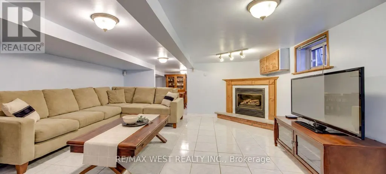
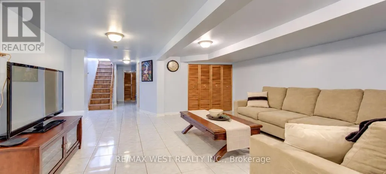
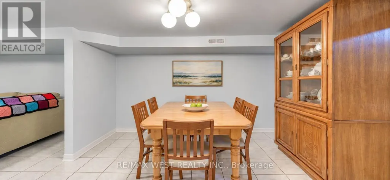
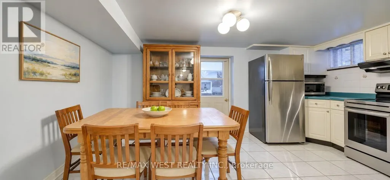
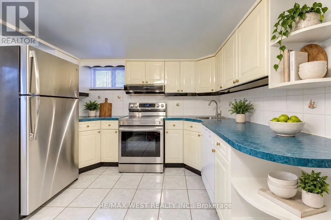
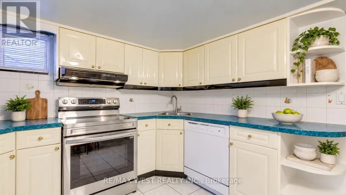
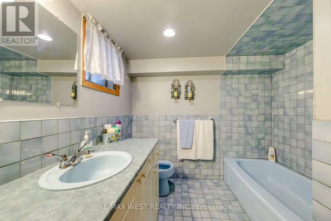
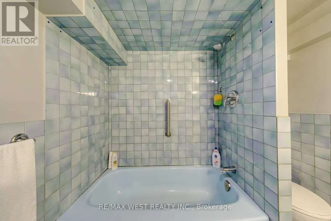
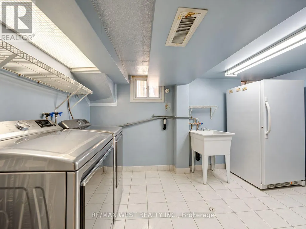
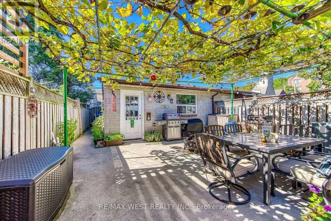
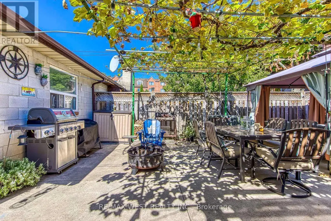
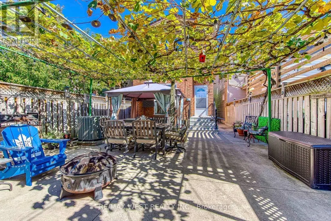
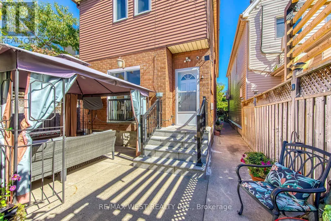
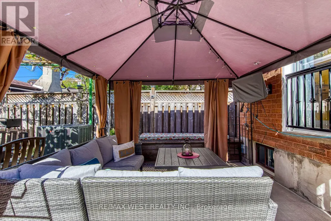
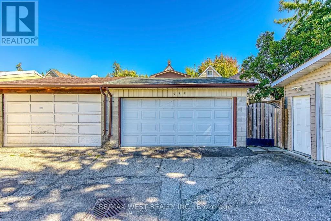
Some homes are all about the neighbourhood, and 396 Bartlett Avenue North puts you right in the middle of one worth discovering. Geary Avenue is just around the corner, with its cafés, restaurants, breweries and creative energy, while the newly expanded Geary Avenue Park adds a welcome stretch of green space close to home. When you're ready to slow down, there's a covered front porch for a morning coffee and a backyard courtyard shaded by a mature grapevine-an inviting spot for dinner outside or an evening with friends. Inside, this 2-storey home has the space to settle in, with comfortable living and dining areas, an eat-in kitchen that opens to the backyard, three bedrooms on the second floor and two additional rooms on the third that can adapt to whatever you need next. The finished lower level offers even more room to spread out, with its own living area, kitchen and bathroom. And in a neighbourhood where parking matters, the detached two-car garage off the laneway is a real bonus. Dovercourt Park, local shops and TTC connections are all nearby. It's the kind of place where you can enjoy the best of the city, then come home to a space that feels entirely your own.
General Features
| Terms | SALE |
|---|---|
| Neighbourhood | Dovercourt-Wallace Emerson-Junction |
| Construction Style | Detached |
| Property Sub Type | Single Family |
| jumpId | 29311089 |
| Property Subtype French | Single Family Dwelling |
| Listing Type French | House |
| MLS | W13831048 |
| Appliances | Garage door opener remote, Dishwasher, Dryer, Two stoves, Washer, Window Coverings |
| Building Type | House |
| Features | Gazebo |
| Property Type | Single Family |
| Sewer | Sanitary sewer |
| Structure Type | Patio(s), Porch |
Interior Features
| Fireplace | yes |
|---|---|
| Living Area Range | 2500 sqft |
| Bedrooms | 5 |
| Basement | Finished |
| Basement Type | N/A |
| Cooling Type | Central air conditioning |
| Foundation Type | Concrete |
| Heating Fuel | Natural gas |
| Heating Type | Forced air |
| Beds | 5 |
| Total Baths | 2 |
| Total Baths | 2 |
Exterior Features
| Exterior Finish | Brick |
|---|---|
| Parking Type | Detached garage, Garage |
Amenities
- Views
- New Construction
- Adult 55+
- Lease To Own
- No Strata Fees
- Furnished
- Primary On Main
- Air Conditioning
- Seller Finance
- Green
- Fixer Upper
- Horse
- Golf
- Fireplace
- Deck
- Garage
- Basement
- Pool

Property vs Single Family Average in M6H 3G7
Price
In The Neighbourhood
Just Listed
Toronto
$ 1,650
- Type
- Single Family
- Size
- 699 SqFt
- Rooms
- 1 Beds + 1 Baths
Listed by: KELLER WILLIAMS REFERRED URBAN REALTY
Just Listed
Toronto
$ 2,400
- Type
- Single Family
- Size
- 1,500 SqFt
- Rooms
- 2 Beds + 1 Baths
Listed by: iCloud Realty Ltd.
Just Listed
Toronto
$ 2,700
- Type
- Single Family
- Size
- 1,500 SqFt
- Rooms
- 2 Beds + 1 Baths
Listed by: iCloud Realty Ltd.
Open House
Toronto
$ 1,350,000
- Type
- Single Family
- Size
- 1,500 SqFt
- Rooms
- 3 Beds + 3 Baths
Listed by: Avenue Group Realty Inc.
Just Listed
Toronto
$ 849,000
- Type
- Single Family
- Size
- 1,500 SqFt
- Rooms
- 3 Beds + 2 Baths
Listed by: KELLER WILLIAMS REFERRED URBAN REALTY
Just Listed
Toronto
$ 1,450,000
- Type
- Single Family
- Size
- 1,500 SqFt
- Rooms
- 3 Beds + 3 Baths
Listed by: RE/MAX REALTY ENTERPRISES INC.
Just Listed
Toronto
$ 1,995
- Type
- Single Family
- Size
- 1,100 SqFt
- Rooms
- 3 Beds + 1 Baths
Listed by: HOMELIFE NEW WORLD REALTY INC.
Open House
Toronto
$ 729,000
- Type
- Single Family
- Size
- 1,100 SqFt
- Rooms
- 3 Beds + 2 Baths
Listed by: RE/MAX ULTIMATE REALTY INC.
 Toronto Real Estate Board (TRREB); All information deemed reliable but not guaranteed. All properties are subject to prior sale, change or withdrawal. Neither listing broker(s) or information provider(s) shall be responsible for any typographical errors, misinformation, misprints and shall be held totally harmless. Listing(s) information is provided for consumer's personal, non-commercial use and may not be used for any purpose other than to identify prospective properties consumers may be interested
 Data provided by the Ontario Regional Technology & Information Systems. The information is deemed reliable, but is not guaranteed. Not intended to solicit buyers or sellers, landlords or tenants currently under contract.
The trademarks REALTOR®, REALTORS® and the REALTOR® logo are controlled by The Canadian Real Estate Association (CREA) and identify real estate professionals who are members of CREA. The trademarks MLS®, Multiple Listing Service® and the associated logos are owned
Data provided by the Ontario Regional Technology & Information Systems. The information is deemed reliable, but is not guaranteed. Not intended to solicit buyers or sellers, landlords or tenants currently under contract.
The trademarks REALTOR®, REALTORS® and the REALTOR® logo are controlled by The Canadian Real Estate Association (CREA) and identify real estate professionals who are members of CREA. The trademarks MLS®, Multiple Listing Service® and the associated logos are owned
 All information deemed reliable but not guaranteed. All properties are subject to prior sale, change or withdrawal. Neither listing broker(s) or information provider(s) shall be responsible for any typographical errors, misinformation, misprints and shall be held totally harmless. Listing(s) information is provided for consumer's personal, non-commercial use and may not be used for any purpose other than to identify prospective properties consumers may be interested in purchasing. The data relating