







Address
121 West 23rd Street, Hamilton, ON
Price
$ 888,000
Property Attributes
- ID#X13832480
- TypeSingle Family
- Listing Status Active
- MunicipalityHamilton
- CityHamilton
- NeighbourhoodWestcliffe
- Postal CodeL9C 4V6
- StyleSingle Family Dwelling
- Price$ 888,000
- Bedrooms2+3
- Bathrooms3
- Half Bathrooms0
- Sqr Footage1100
Data Source:
RLP - CREA EN
Property Description
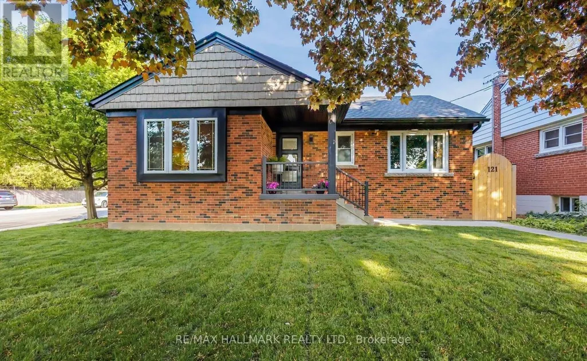
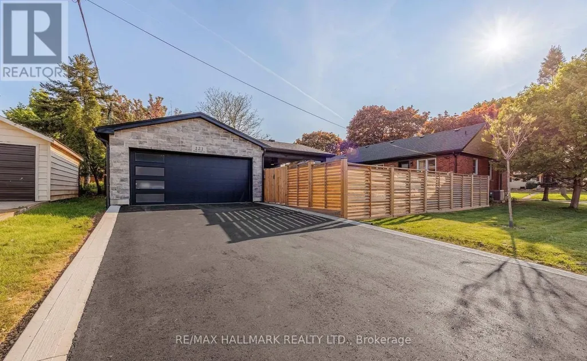
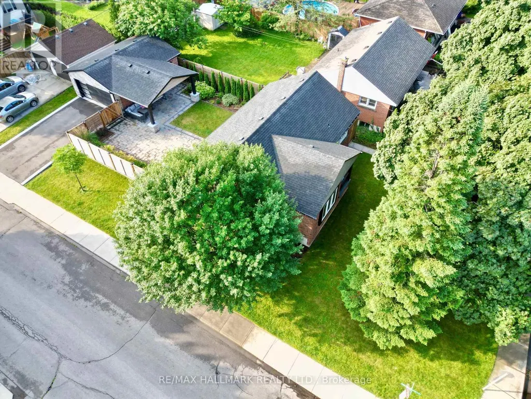
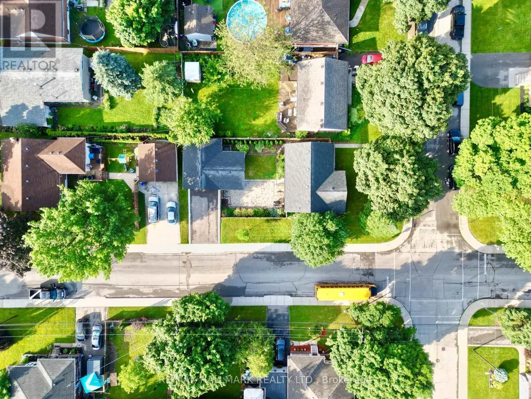
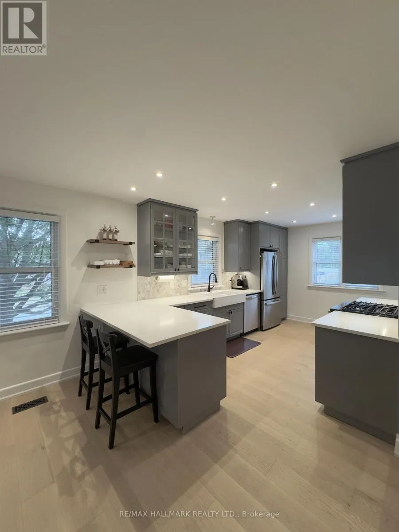
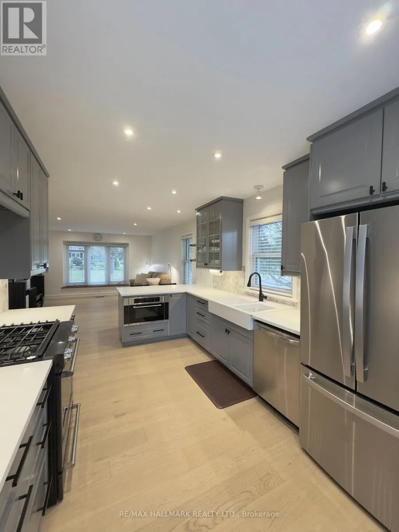
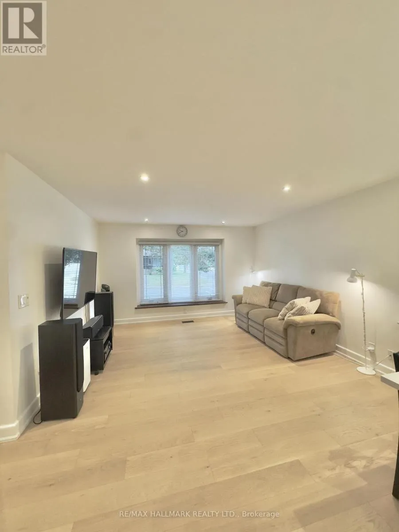
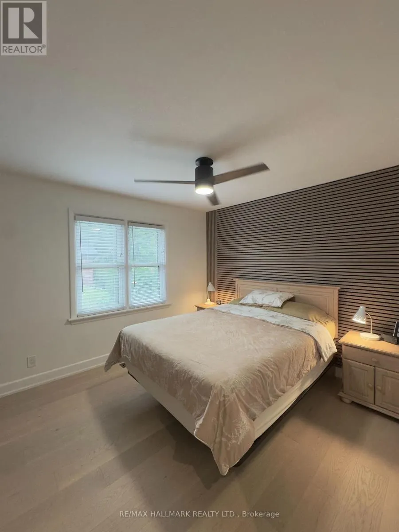
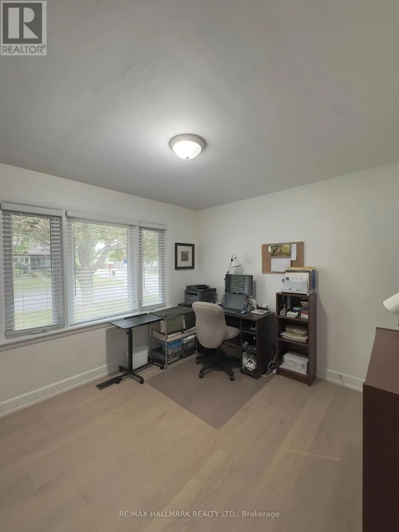
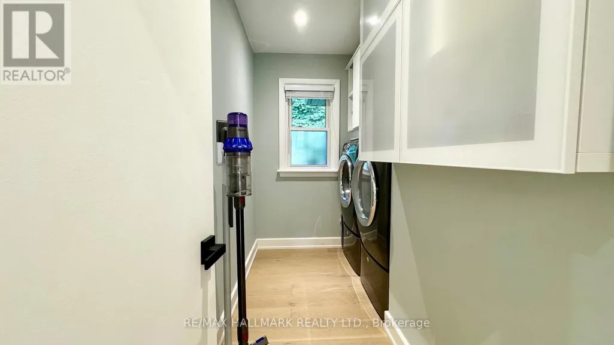
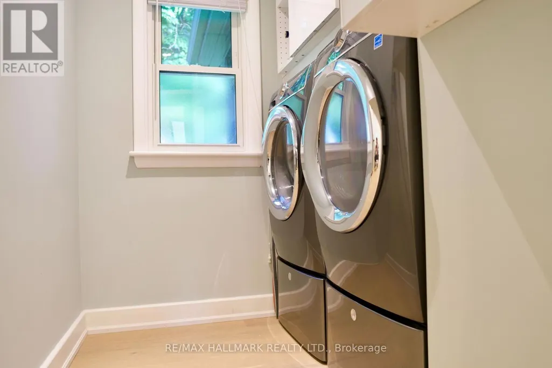
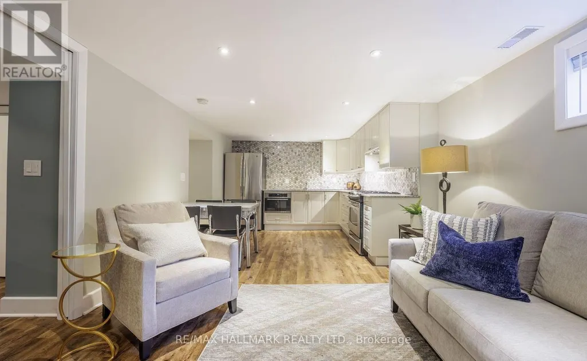
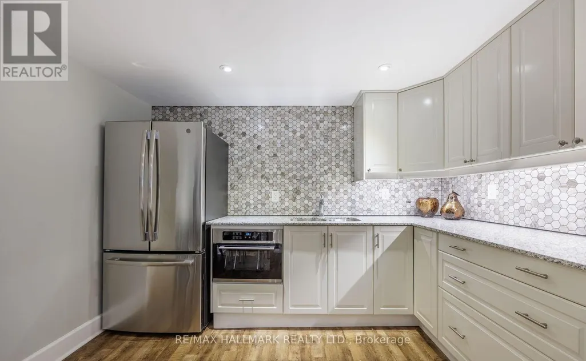
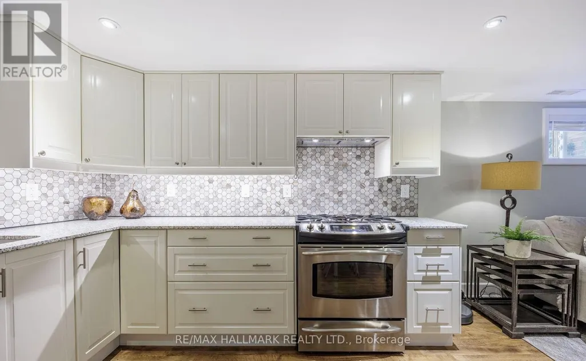
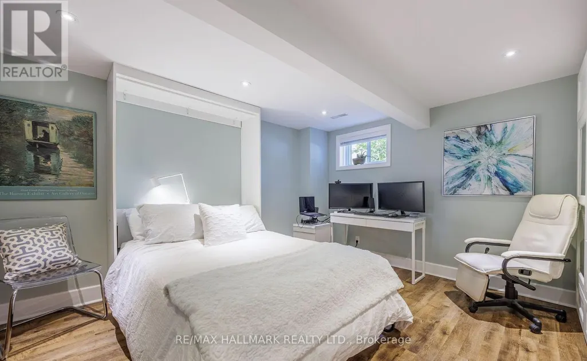
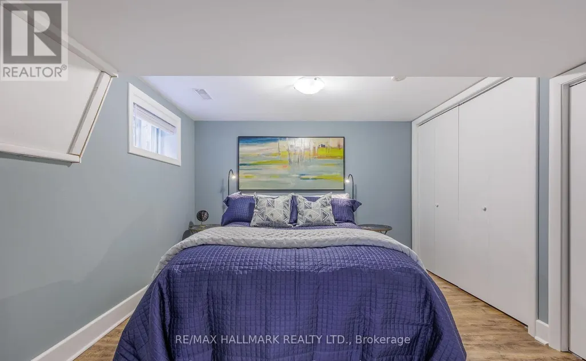
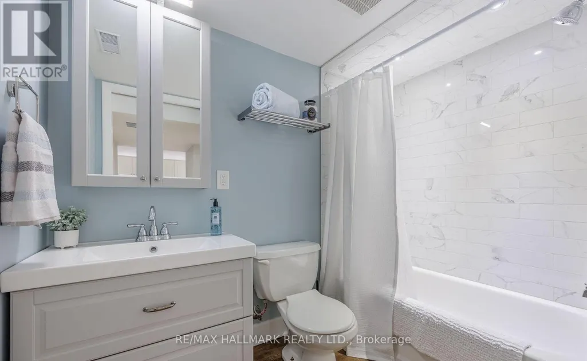
$4,000 Buyer Closing Bonus Upon Closing! Step into luxury living in this stunning, fully renovated bungalow in the sought-after West Mountain area. Renovated from top to bottom with high-end finishes, this home offers style, comfort and exceptional versatility.The bright open-concept main floor features a chef's kitchen with quartz countertops, custom cabinetry, farmhouse sink, integrated dishwasher & microwave, and KitchenAid gas range. Two bedrooms, main-floor laundry and a spa-inspired bathroom with heated floors, deep soaker tub and walk-in shower with his-and-hers temperature controls and memory rain shower heads complete the main level.The flexible separate entrance leads to a 1-bedroom legal lower-level suite plus two additional rooms. The lower level includes a 3-piece bath, kitchen, living room with egress window, laundry and built-in cedar sauna.Enjoy a professionally landscaped private backyard with lush gardens, flagstone and pavers, plus a covered lounge area with oversized ceiling fan. A newly constructed detached double-car brick garage offers 100-amp service and EV charger readiness.With a legal lower suite, separate entrance, premium renovations, beautiful outdoor space and impressive detached garage, this property offers exceptional flexibility for families, extended family or additional living arrangements.
General Features
| Zoning | residential |
|---|---|
| Terms | SALE |
| Neighbourhood | Westcliffe |
| Construction Style | Detached |
| Property Sub Type | Single Family |
| jumpId | 29314746 |
| Property Subtype French | Single Family Dwelling |
| Listing Type French | House |
| MLS | X13832480 |
| Architectural Style | Bungalow |
| Building Type | House |
| Features | Paved yard |
| Property Type | Single Family |
| Sewer | Sanitary sewer |
| Structure Type | Patio(s) |
Interior Features
| Living Area Range | 1100 sqft |
|---|---|
| Bedrooms | 2+3 |
| Basement | Finished |
| Basement Type | N/A, N/A |
| Cooling Type | Central air conditioning |
| Foundation Type | Block |
| Heating Fuel | Natural gas |
| Heating Type | Forced air |
| Beds | 5 |
| Total Baths | 3 |
| Total Baths | 3 |
Exterior Features
| Exterior Finish | Brick |
|---|---|
| Parking Type | Detached garage, Garage |
Amenities
- Views
- New Construction
- Adult 55+
- Lease To Own
- No Strata Fees
- Furnished
- Primary On Main
- Air Conditioning
- Seller Finance
- Green
- Fixer Upper
- Horse
- Golf
- Fireplace
- Deck
- Garage
- Basement
- Pool

Property vs Single Family Average in L9C 4V6
Price
In The Neighbourhood
Just Listed
Hamilton
$ 659,999
- Type
- Single Family
- Size
- 1,100 SqFt
- Rooms
- 4 Beds + 2 Baths
Listed by: KELLER WILLIAMS EDGE REALTY
Open House
Hamilton
$ 659,000
- Type
- Single Family
- Size
- 1,100 SqFt
- Rooms
- 5 Beds + 2 Baths
Listed by: COLDWELL BANKER DREAM CITY REALTY
Hamilton (Westcliffe)
$ 799,000
- Type
- Single Family
- Size
- 1,100 SqFt
- Rooms
- 6 Beds + 2 Baths
Listed by: Coldwell Banker Community Professionals
 Toronto Real Estate Board (TRREB); All information deemed reliable but not guaranteed. All properties are subject to prior sale, change or withdrawal. Neither listing broker(s) or information provider(s) shall be responsible for any typographical errors, misinformation, misprints and shall be held totally harmless. Listing(s) information is provided for consumer's personal, non-commercial use and may not be used for any purpose other than to identify prospective properties consumers may be interested
 Data provided by the Ontario Regional Technology & Information Systems. The information is deemed reliable, but is not guaranteed. Not intended to solicit buyers or sellers, landlords or tenants currently under contract.
The trademarks REALTOR®, REALTORS® and the REALTOR® logo are controlled by The Canadian Real Estate Association (CREA) and identify real estate professionals who are members of CREA. The trademarks MLS®, Multiple Listing Service® and the associated logos are owned
Data provided by the Ontario Regional Technology & Information Systems. The information is deemed reliable, but is not guaranteed. Not intended to solicit buyers or sellers, landlords or tenants currently under contract.
The trademarks REALTOR®, REALTORS® and the REALTOR® logo are controlled by The Canadian Real Estate Association (CREA) and identify real estate professionals who are members of CREA. The trademarks MLS®, Multiple Listing Service® and the associated logos are owned
 All information deemed reliable but not guaranteed. All properties are subject to prior sale, change or withdrawal. Neither listing broker(s) or information provider(s) shall be responsible for any typographical errors, misinformation, misprints and shall be held totally harmless. Listing(s) information is provided for consumer's personal, non-commercial use and may not be used for any purpose other than to identify prospective properties consumers may be interested in purchasing. The data relating