

Pets Allowed
Address
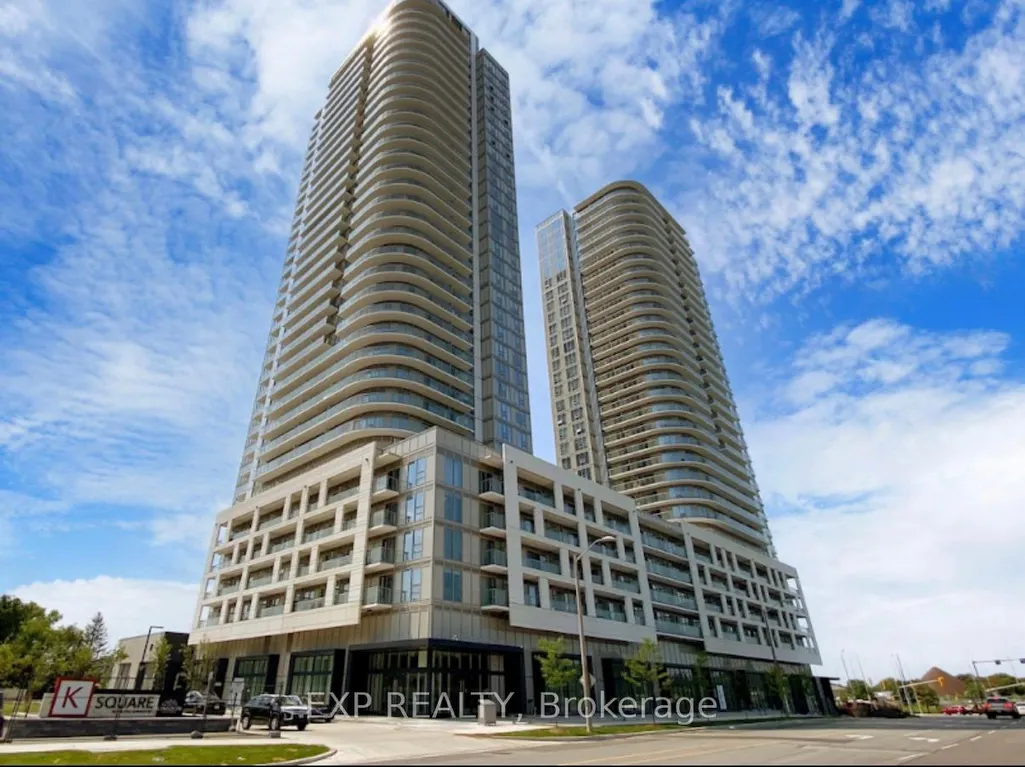
2031 Kennedy Road # 3219, Toronto, ON
Price
$ 2,350
Property Attributes
- ID#E13832162
- TypeRentals
- Listing Status New
- CityToronto
- AreaAgincourt South-Malvern West
- NeighbourhoodAgincourt South-Malvern West
- Postal CodeM1T 0B8
- StyleApartment
- Price$ 2,350
- Bedrooms2
- Full Bathrooms1
- Half Bathrooms0
- Sqr Footage500-599
Data Source:
Toronto Real Estate Board (TRREB)
Property Description
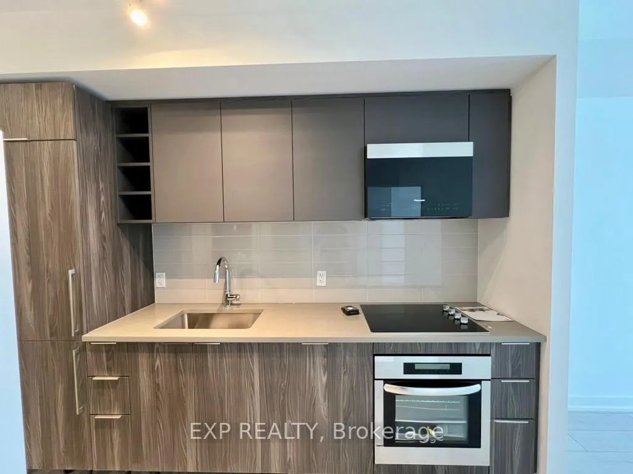
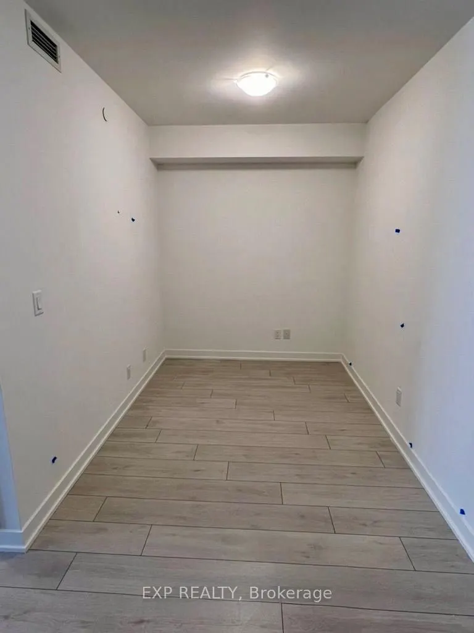
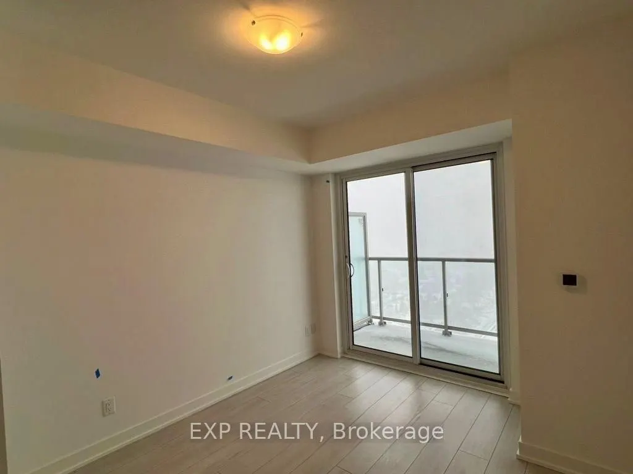
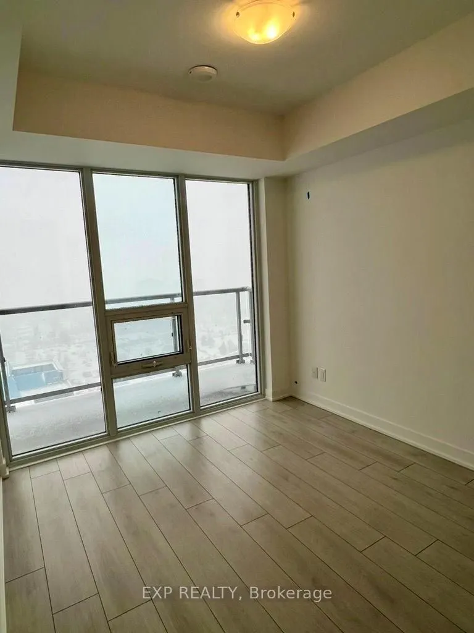
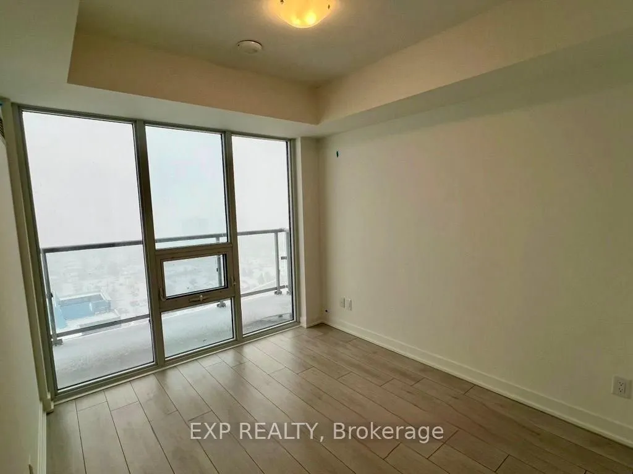
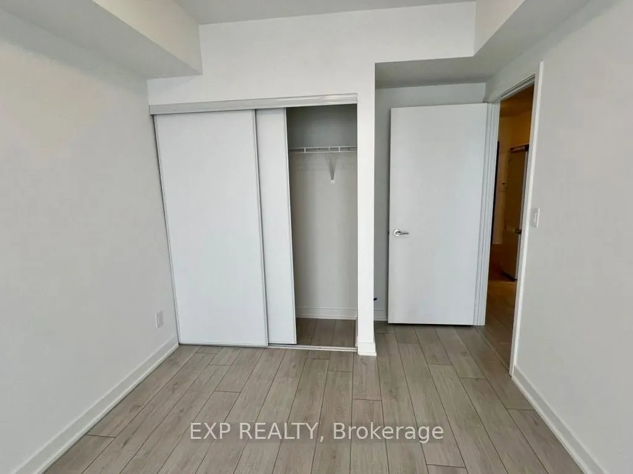
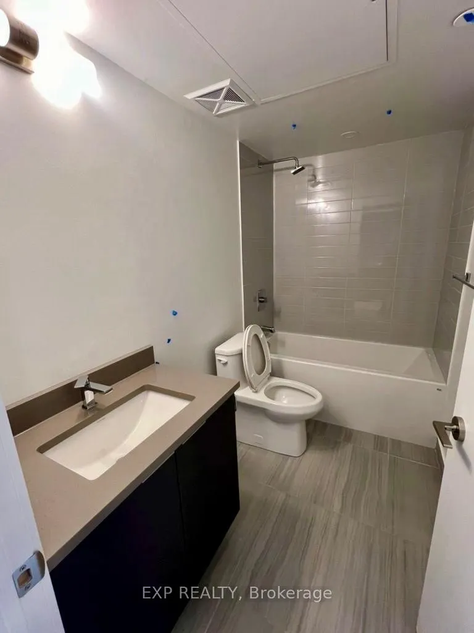
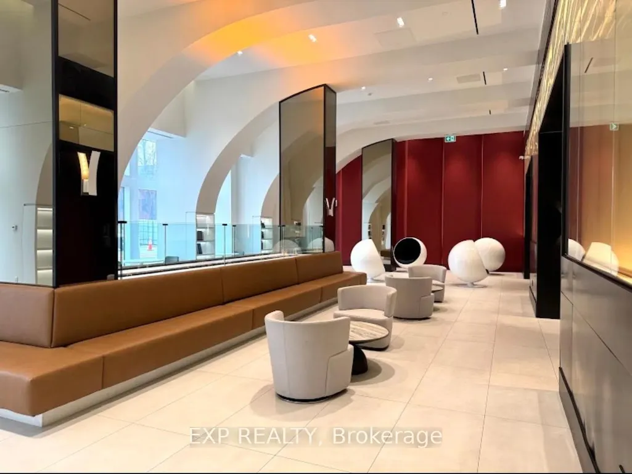
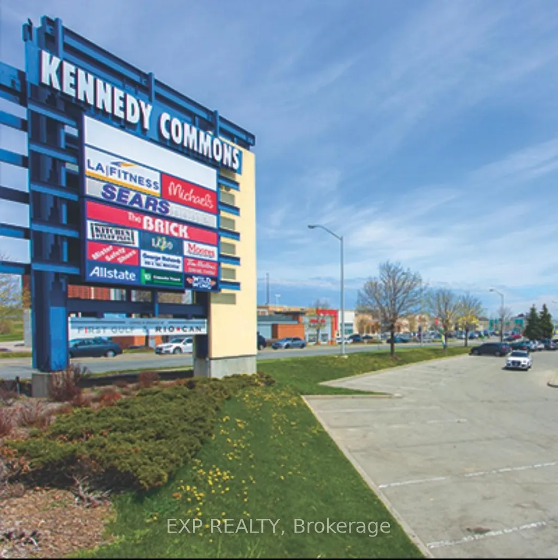
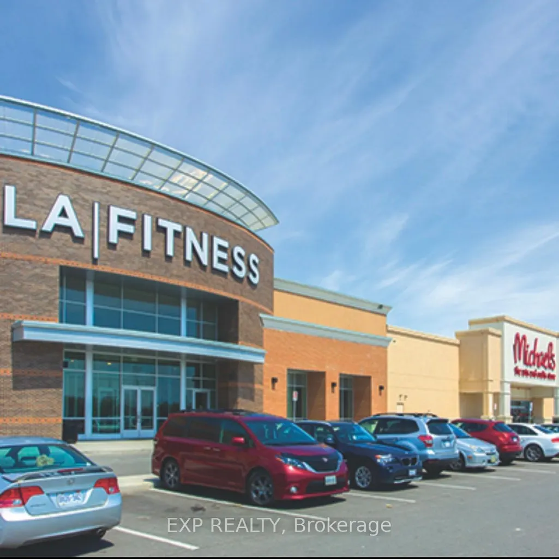
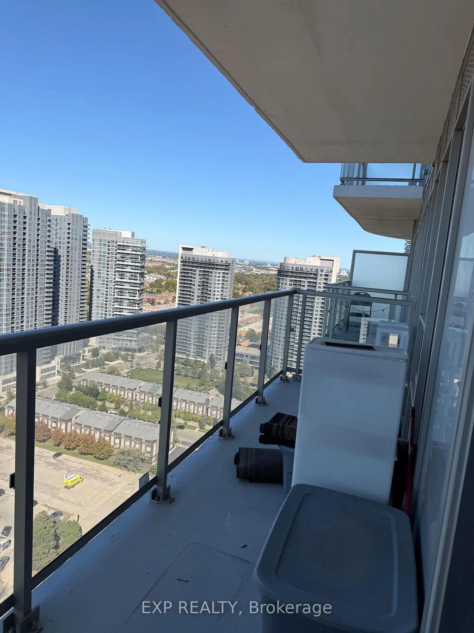
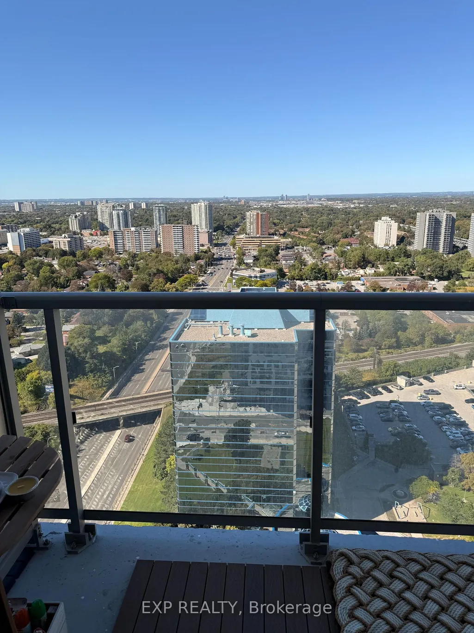
**Prime Location at KSquare by Kingdom Development!** Spacious and bright **1 Bedroom + Den** suite with an unobstructed **Northwest view**. The versatile den can easily be used as a **second bedroom, home office, or additional living space**. Featuring approximately **9' ceilings, laminate flooring throughout, and floor-to-ceiling windows** in both the living room and bedroom, creating a bright and open living environment.Modern **open-concept kitchen** with **engineered quartz countertops, porcelain backsplash, and stainless-steel undermount sink**. Functional layout with contemporary finishes throughout.Conveniently located near **Highway 401, Kennedy Rd., Walmart, No Frills, supermarkets, restaurants, Scarborough Town Centre, UTSC, and Centennial College**. Excellent access to major transportation routes and everyday amenities.Residents enjoy a range of building amenities, including **24-hour concierge, 24-hour fitness centre, children's playroom, party room, and more**.**An excellent opportunity for comfortable urban living in a convenient and well-connected location.**
| Price History | |
|---|---|
| 9/26/2026 | Listed $2,350 |
General Features
| Cooling | Central Air |
|---|---|
| Architectural Style | Apartment |
| Construction Materials | Concrete |
| Pets Allowed | Yes-with Restrictions |
| View | Clear |
| Heater Type | Fan Coil |
| Unit Number | 3219 |
| Property Subtype | Condo Apartment |
| Building Name | K Square |
| Exposure | South |
| County | Toronto |
| New Construction | No |
| Property Type | Residential Condo & Other |
| Association Amenities | Gym,Party Room/Meeting Room,Visitor Parking,Concierge |
| Attached Garage | No |
| Garage Y/N | Yes |
| Rent Includes | Parking,Building Insurance |
| Status | New |
| City | Toronto E07 |
| Association Name | TSCC |
| Senior Community Y/N | No |
| Property Attached Y/N | No |
| Standard Status | Active |
| Occupancy Type | Tenant |
Interior Features
| Interior Amenities | Auto Garage Door Remote,Carpet Free,Separate Heating Controls,Storage Area Lockers |
|---|---|
| Basement | None |
| Furnished Y/N | Unfurnished |
| Heat Source | Electric |
| Basement (Y/N) | No |
| Air Conditioning Y/N | Yes |
| Heating Y/N | Yes |
| Fireplace Y/N | No |
| Laundry Features | In-Suite Laundry |
| Total Bedrooms | 2 |
| Elevator? | Yes |
| Total Baths | 1 |
| Bedrooms | 1+1 |
| Living Area Range | 500-599 |
Exterior Features
| Total Parking | 1.0 |
|---|---|
| Garage Type | Underground |
| Spa | No |
| Waterfront Y/N | No |
| Covered Spaces | 1.0 |
Amenities
- Views
- New Construction
- Adult 55+
- Lease To Own
- No Strata Fees
- Furnished
- Pets
- Primary On Main
- Air Conditioning
- Seller Finance
- Green
- Fixer Upper
- Horse
- Golf
- Fireplace
- Deck
- Garage
- Basement
- Pool
Property vs Rentals Average in M1T 0B8
Price
Visits
In The Neighbourhood
Just Listed
Toronto
$ 2,750
- Type
- Rentals
- Size
- 799 SqFt
- Rooms
- 2 Beds + 2 Baths
Listed by: RE/MAX CROSSROADS REALTY INC.
Just Listed
Toronto
$ 1,700
- Type
- Rentals
- Size
- 1,500 SqFt
- Rooms
- 2 Beds + 1 Baths
Listed by: HOMELIFE/MIRACLE REALTY LTD
Just Listed
Toronto
$ 3,500
- Type
- Rentals
- Size
- 1,500 SqFt
- Rooms
- 5 Beds + 1 Baths
Listed by: CENTURY 21 KING'S QUAY REAL ESTATE INC.
Just Listed
Toronto
$ 2,300
- Type
- Rentals
- Size
- 599 SqFt
- Rooms
- 2 Beds + 1 Baths
Listed by: HOMELIFE SILVERCITY REALTY INC.
 Toronto Real Estate Board (TRREB); All information deemed reliable but not guaranteed. All properties are subject to prior sale, change or withdrawal. Neither listing broker(s) or information provider(s) shall be responsible for any typographical errors, misinformation, misprints and shall be held totally harmless. Listing(s) information is provided for consumer's personal, non-commercial use and may not be used for any purpose other than to identify prospective properties consumers may be interested
 Data provided by the Ontario Regional Technology & Information Systems. The information is deemed reliable, but is not guaranteed. Not intended to solicit buyers or sellers, landlords or tenants currently under contract.
The trademarks REALTOR®, REALTORS® and the REALTOR® logo are controlled by The Canadian Real Estate Association (CREA) and identify real estate professionals who are members of CREA. The trademarks MLS®, Multiple Listing Service® and the associated logos are owned
Data provided by the Ontario Regional Technology & Information Systems. The information is deemed reliable, but is not guaranteed. Not intended to solicit buyers or sellers, landlords or tenants currently under contract.
The trademarks REALTOR®, REALTORS® and the REALTOR® logo are controlled by The Canadian Real Estate Association (CREA) and identify real estate professionals who are members of CREA. The trademarks MLS®, Multiple Listing Service® and the associated logos are owned
 All information deemed reliable but not guaranteed. All properties are subject to prior sale, change or withdrawal. Neither listing broker(s) or information provider(s) shall be responsible for any typographical errors, misinformation, misprints and shall be held totally harmless. Listing(s) information is provided for consumer's personal, non-commercial use and may not be used for any purpose other than to identify prospective properties consumers may be interested in purchasing. The data relating